
Bathroom Remodel Madbury NH

Complete Bathroom Overhauls in Madbury, NH
Based in Deerfield, NH Bath Builders delivers full-scale bathroom remodeling for Madbury homeowners. Whether we are gutting a primary suite down to the studs, executing a seamless tub-to-shower conversion, or installing mobility-friendly features, our focus is on structural integrity. We handle the heavy demolition, framing shifts, and precise tile applications to produce a heavy-duty, long-lasting space.
Layout & Design
We assess your existing room dimensions, handling any required framing changes and wall adjustments to expand your usable square footage.
Quality Materials
We install high-capacity moisture barriers and premium building materials designed for permanent, leak-proof durability.
Proven Local Trust
As a single crew, we handle your Madbury build exclusively, ensuring flawless finish carpentry and rigorous adherence to building standards.
Project Planning & Construction
Our construction process relies on exact site planning and clear communication. We coordinate with you from the initial framing inspection through the final hardware mounting, guaranteeing your Madbury bathroom remodel meets all technical and functional requirements.
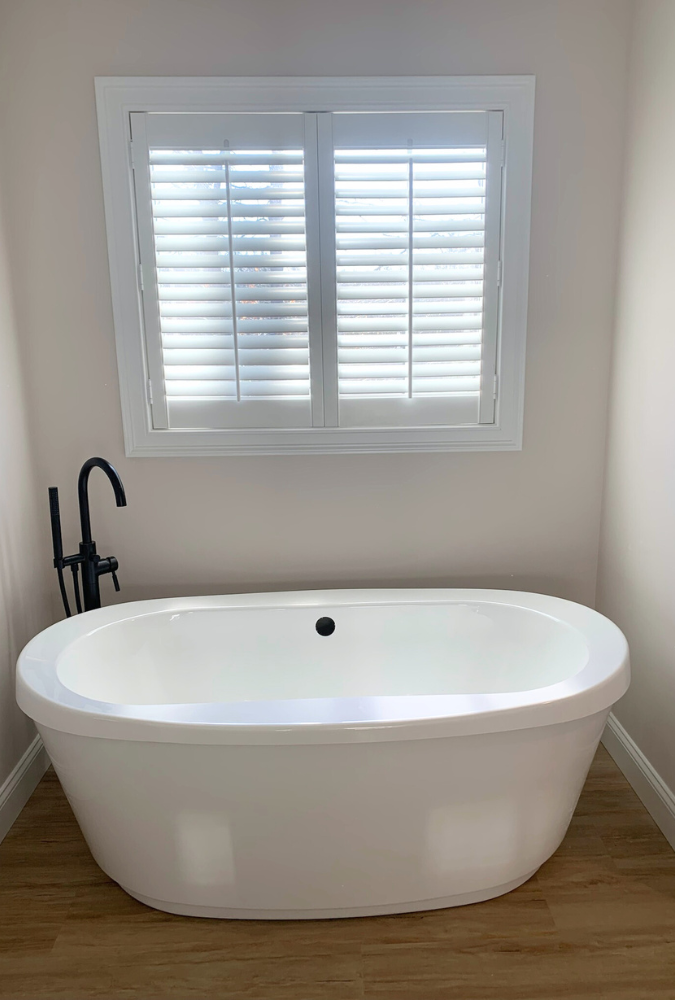
Madbury Remodeling Capabilities
NH Bath Builders handles complete bathroom conversions in Madbury, integrating modern plumbing lines, architectural upgrades, and heavy-duty waterproofing to maximize your home’s functionality.
SHOWER


Transform your daily routine with a spacious and modern walk-in shower, complete with beautiful tile work, seamless glass doors, and luxurious fixtures.
TOILETS

Upgrade to a high-efficiency, modern toilet that offers enhanced comfort, water savings, and a sleek design that complements your new bathroom.
Vanities



Find the perfect new vanity that provides both style and essential storage. We offer a wide range of options, from floating vanities to double-sink models.
LIGHTING

The right lighting sets the perfect mood. We install custom solutions, from bright vanity lights and sconces to dimmable recessed lighting for a relaxing ambiance.
ACCESS

We specialize in accessible, age-in-place designs, incorporating features like walk-in tubs, grab bars, and curb-less showers for enhanced safety and independence.
FINISHES
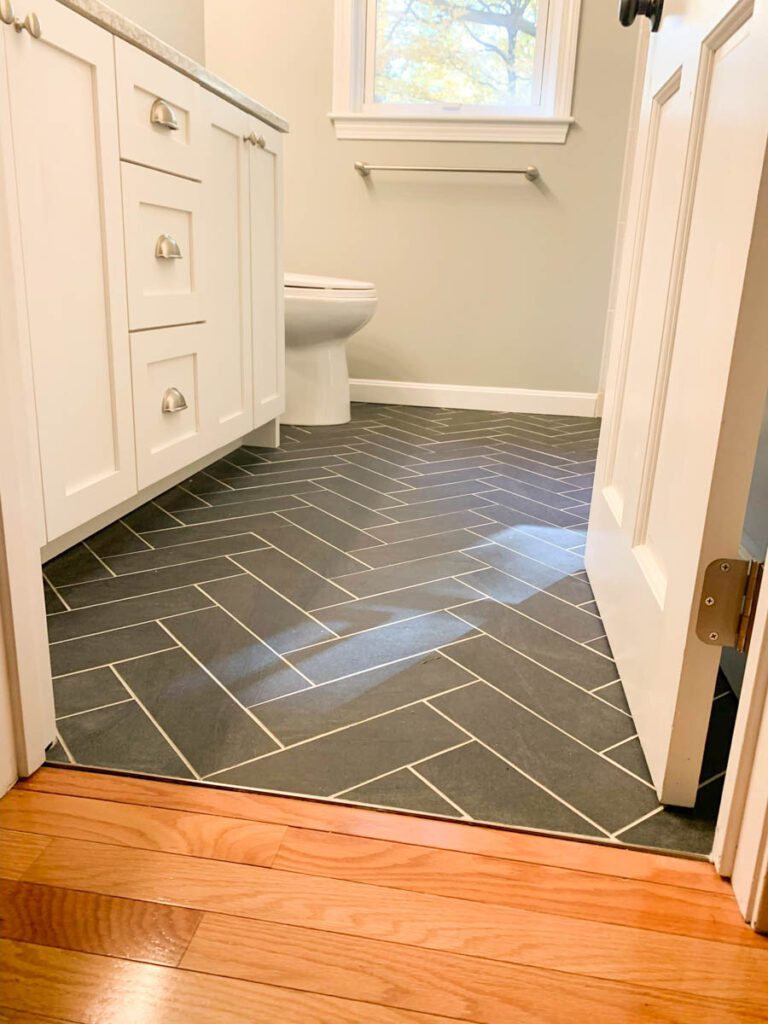
Step onto beautiful, durable new bathroom flooring. Choose from a variety of options, including luxury vinyl plank or elegant porcelain tile, for a fresh, clean look.
STORAGE

Maximize your space with clever storage solutions. We design and install custom cabinetry, built-in shelving, and linen closets to keep your bathroom organized.
HARDWARE

Complete your bathroom’s look with high-quality fixtures and hardware. We help you choose the perfect faucets, showerheads, and pulls in modern finishes to match your style.
PAINTING

A professional paint job provides a polished finish. We use durable, moisture-resistant paints and help you select the perfect color to create a fresh, serene atmosphere.
The NH Bath Builders Difference
Customized Designs
We start with your style and needs, delivering a unique 3D design that maximizes space and perfectly fits your lifestyle.
Superior Materials
We use only high-grade, durable materials, ensuring your new bathroom not only looks incredible but is built to last for decades.
Efficient Renovation Process
Our in-house crew manages the entire project schedule, minimizing disruption and guaranteeing a predictable, timely completion.
Proven Expertise
With 30+ years of mastery in NH, we have the refined skills to handle any challenge, delivering flawless results every time.
Detailed Consultation
We provide a comprehensive, transparent quote upfront, detailing every cost so there are never any hidden fees or surprises.
Total Satisfaction
We aren’t finished until you are 100% satisfied. All work is backed by a strong, local warranty for your peace of mind.


NH Bath Builder’s Construction Portfolio

Inspect our recent structural upgrades and custom bathroom builds. Our gallery documents the technical tile work, layout shifts, and modern plumbing integrations we deliver for local homeowners.
Local Homeowner Feedback
Start Your Madbury Project
Eliminate failing plumbing and cramped layouts. Contact NH Bath Builders to set up an on-site evaluation and determine the structural requirements for your upcoming renovation.
Madbury NH Remodeling FAQs
Get clear, technical answers regarding construction costs, project timelines, and permitting in Madbury.