
Bathroom Remodel Hooksett NH
Hooksett homeowners demand high-quality craftsmanship that holds up to the rigors of New Hampshire living. NH Bath Builders provides complete, down-to-the-studs bathroom renovations across town—from the scenic properties along the Merrimack River to the quiet residential neighborhoods near Pinnacle Park. Our local crew manages every phase of the construction process in-house, ensuring your plumbing, electrical, and custom tile work are executed flawlessly.

Full-Scale Bathroom Remodeling in Hooksett, NH
As a dedicated remodeling contractor serving Hooksett, NH, NH Bath Builders executes comprehensive bathroom overhauls. From tearing down to the studs for a primary suite reconfiguration to seamless tub-to-shower conversions and structural safety upgrades, we manage the entire build. We handle the technical layout, rough plumbing, and final finish carpentry to deliver a highly functional, durable space.
Layout & Design
We modify your existing footprint, handling framing adjustments and layout changes to maximize your usable square footage.
Quality Materials
We source heavy-duty, water-resistant building materials and waterproofing membranes for permanent, leak-proof performance.
Proven Local Trust
Our local crew manages every phase of the build, ensuring strict adherence to building codes and flawless finish carpentry.

Collaborative Design & Build Process
Our construction process is built on direct communication. We work closely with you from the initial footprint evaluation to the final finish carpentry, ensuring your Hooksett bathroom remodel meets your exact structural and functional requirements.
Hooksett Bathroom Remodeling Capabilities
Whether you are looking to install a custom walk-in shower or upgrade your home with radiant floor heating, here is exactly what our in-house crew delivers:
SHOWER



Transform your daily routine with a spacious and modern walk-in shower, complete with beautiful tile work, seamless glass doors, and luxurious fixtures.
TOILETS

Upgrade to a high-efficiency, modern toilet that offers enhanced comfort, water savings, and a sleek design that complements your new bathroom.
Vanities


Find the perfect new vanity that provides both style and essential storage. We offer a wide range of options, from floating vanities to double-sink models.
LIGHTING

The right lighting sets the perfect mood. We install custom solutions, from bright vanity lights and sconces to dimmable recessed lighting for a relaxing ambiance.
ACCESS

We specialize in accessible, age-in-place designs, incorporating features like walk-in tubs, grab bars, and curb-less showers for enhanced safety and independence.
FINISHES
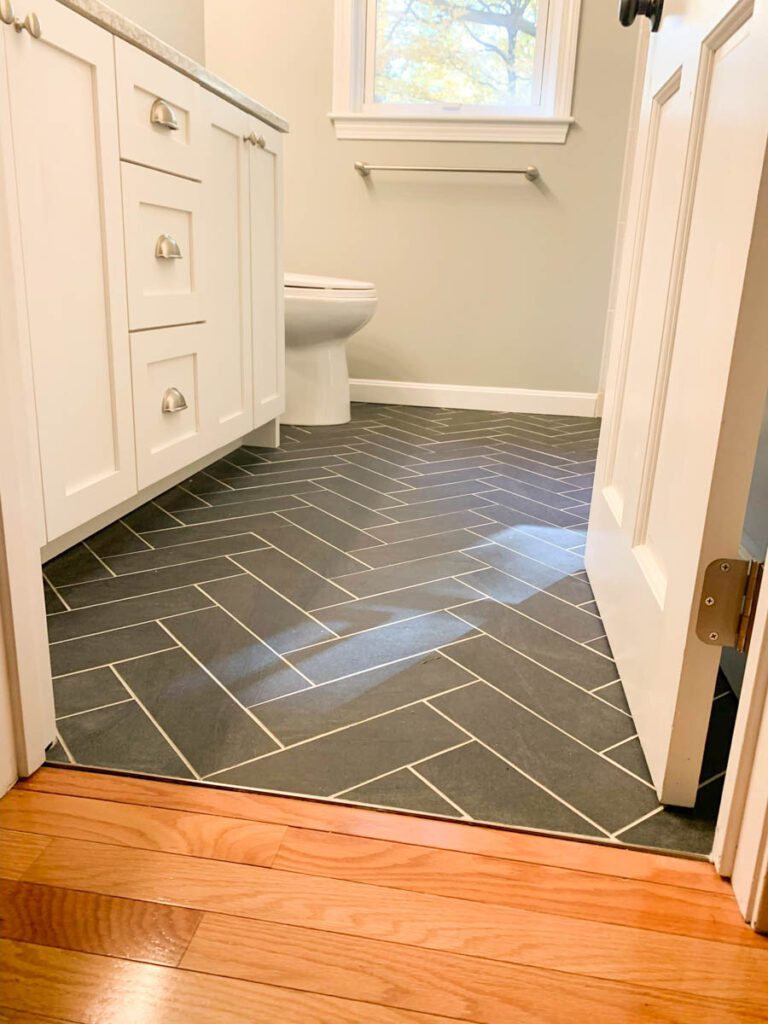
Step onto beautiful, durable new bathroom flooring. Choose from a variety of options, including luxury vinyl plank or elegant porcelain tile, for a fresh, clean look.
STORAGE

Maximize your space with clever storage solutions. We design and install custom cabinetry, built-in shelving, and linen closets to keep your bathroom organized.
HARDWARE

Complete your bathroom’s look with high-quality fixtures and hardware. We help you choose the perfect faucets, showerheads, and pulls in modern finishes to match your style.
PAINTING

A professional paint job provides a polished finish. We use durable, moisture-resistant paints and help you select the perfect color to create a fresh, serene atmosphere.
View Our Project Gallery


Review our recent structural remodels and custom bathroom builds. Our gallery documents the technical precision, custom tile work, and modern fixture integration we execute for homes across Hooksett.
What Your Neighbors Are Saying
Schedule Your Hooksett Remodel
Stop dealing with an outdated or failing bathroom infrastructure. Contact NH Bath Builders today to schedule an on-site evaluation and discuss the structural requirements for your remodeling project.
Hooksett NH Bathroom Remodel FAQs
Get clear, technical answers regarding construction costs, project timelines, and permitting in Hooksett.