
Small Kitchen Remodels for NH Homes & Condo
A small kitchen does not mean you have to settle for limited storage, cramped prep areas, or outdated styling. In compact New Hampshire homes and coastal condos, every square inch counts. At NH Bath Builders, we specialize in high-efficiency kitchen remodels through strategic layout planning, space-saving cabinetry solutions, and high-end tile installations. Whether you are updating a downtown condominium or an older historic home, our in-house team turns cramped, inefficient kitchens into beautifully organized cooking spaces.
Making the Most of a Small Kitchen Footprint
Whether you are executing a minor refresh or a full kitchen remodel, smart design choices make a compact room feel twice its size. Explore our core strategies for small space optimization:
Vertical Storage Utilization
We eliminate dead wall space by extending custom cabinetry all the way to the ceiling, creating valuable upper storage for seasonal items and lesser-used cookware.
Sightlines & Lighting
We leverage polished backsplashes, light quartz surfaces, and hardwired under-cabinet LED channels to eliminate dark shadows and visually open up sightlines.
Appliance Scale & Integration
We integrate counter-depth refrigerators, panel-ready compact dishwashers, and slide-in ranges that sit flush with your counters to preserve walkway space.
Layouts That Work for Compact Kitchens
The right floor plan eliminates traffic jams and maximizes your functional work triangle (sink, stove, refrigerator). Click through our three primary compact layout configurations below to see which best fits your home:
Ideal for:
- Narrow footprints
- Historic NH homes
- Long condo kitchens.
Dual parallel counter runs maximize wall space and keep prep steps minimal. By keeping cooktops and sinks directly across from each other, the Galley layout eliminates wasted steps and provides continuous countertop prep space.

Ideal for:
- Open-concept living areas
- Corner kitchen footprints
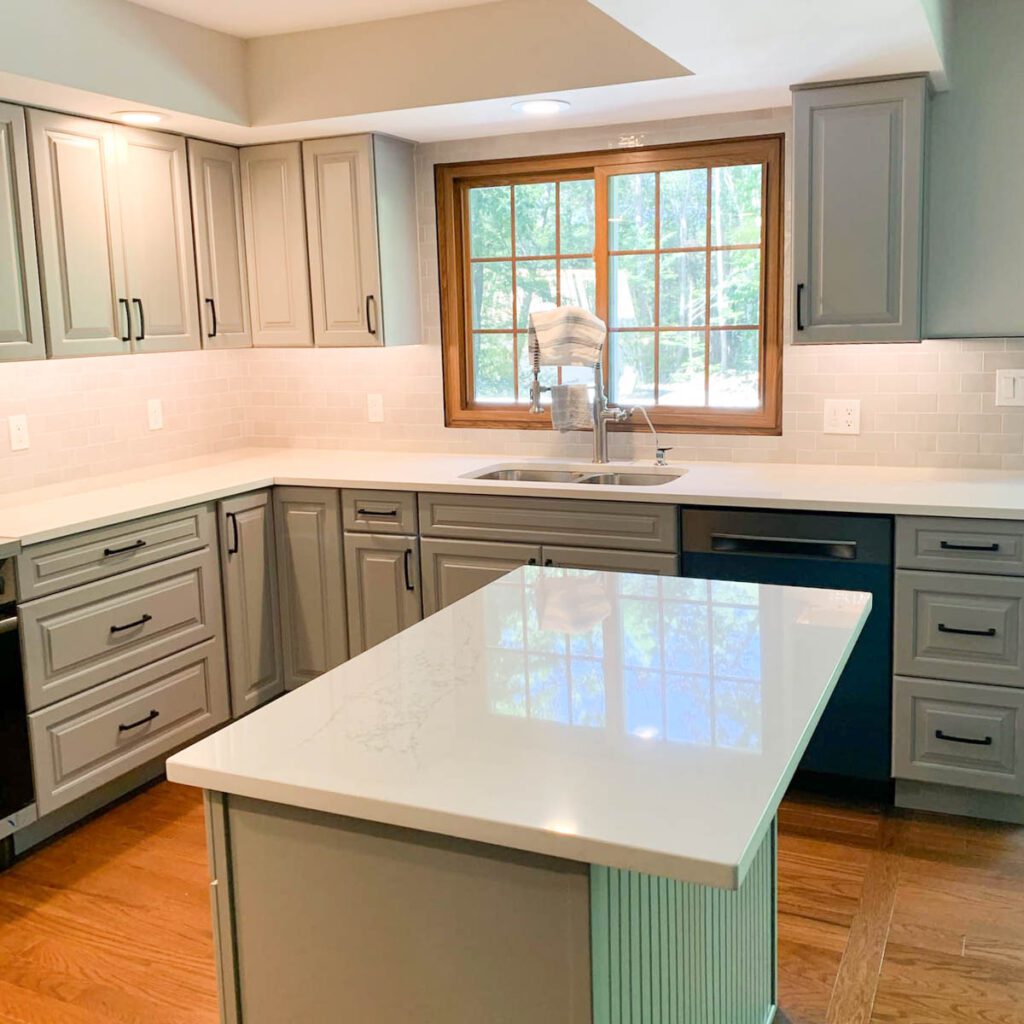
Utilizing two adjacent, perpendicular walls, the L-Shape creates a natural room flow into adjoining living or dining areas. It frees up floor space for a small mobile island or dining bistro table.

Ideal for: Square, enclosed footprints needing maximum counter space.
Three continuous walls of cabinetry and countertops deliver maximum prep space and storage efficiency. This layout creates an enclosed work zone that keeps household traffic out of the main cooking area.

Custom Storage & Smart Space-Saving Solutions
When floor space is limited, internal cabinet organization is what keeps your countertops clutter-free. We integrate specialized hardware into your kitchen cabinets to utilize every cubic inch of hidden space:
Realistic Cost & Timeline for a Compact Kitchen Remodel
Remodeling a smaller footprint requires less raw material, making it a highly cost-effective way to achieve high-end finishes. For a detailed breakdown of budget factors, read our complete guide on kitchen remodel costs in NH.
|
Remodel Tier |
Estimated Investment |
Average Timeline |
Key Scope & Features Included |
|---|---|---|---|
|
Compact Refresh |
$18,000 – $28,000 |
1 – 2 Weeks |
Stock cabinetry, LVP flooring, new backsplash & minor fixture updates. |
|
Full Small Overhaul |
$28,000 – $45,000 |
2 – 3 Weeks |
Semi-custom cabinetry, quartz counters, subfloor prep & layout adjustments. |
|
Custom Condo Transformation |
$45,000 – $65,000+ |
3 – 4 Weeks |
Fully custom cabinetry, architectural tile, structural wall or plumbing shifts. |
Specialized Remodeling for Seacoast & Downtown Condos
Remodeling a downtown condo or multi-unit building involves unique logistical challenges that traditional suburban contractors often struggle to handle. From strict HOA regulations and tight elevator access to designated parking and quiet-hour rules, condo remodeling requires strict organization.
Our team brings extensive experience navigating condo board requirements in density-heavy Seacoast communities. We handle all insurance documentation, protect common hallways and elevators during demolition, and adhere strictly to permitted working hours. We regularly transform compact condo kitchens across:
Ready to Maximize Your Small Kitchen Space?
Turn your compact kitchen into a highly functional, beautifully crafted space. Contact NH Bath Builders today to schedule your in-home or condo design consultation.
Small Kitchen Remodeling FAQ
Get clear answers to common questions about pricing, timelines, space planning, and condo building guidelines for compact kitchen remodels in New Hampshire: