
How Much Does a Kitchen Remodel Cost in NH? (2026 Guide)
Bring your ideal kitchen to life. Discover realistic budgets, local trends, and how to maximize your home’s ROI this year.
Whether you are updating a historic colonial in Portsmouth, modernizing a sprawling ranch in Greenland, or preparing your home for the competitive NH real estate market, a new kitchen is one of the best investments you can make—typically recovering 60% to 75% of its cost at resale.
Here is your complete guide to kitchen renovation pricing and trends in New Hampshire this year.

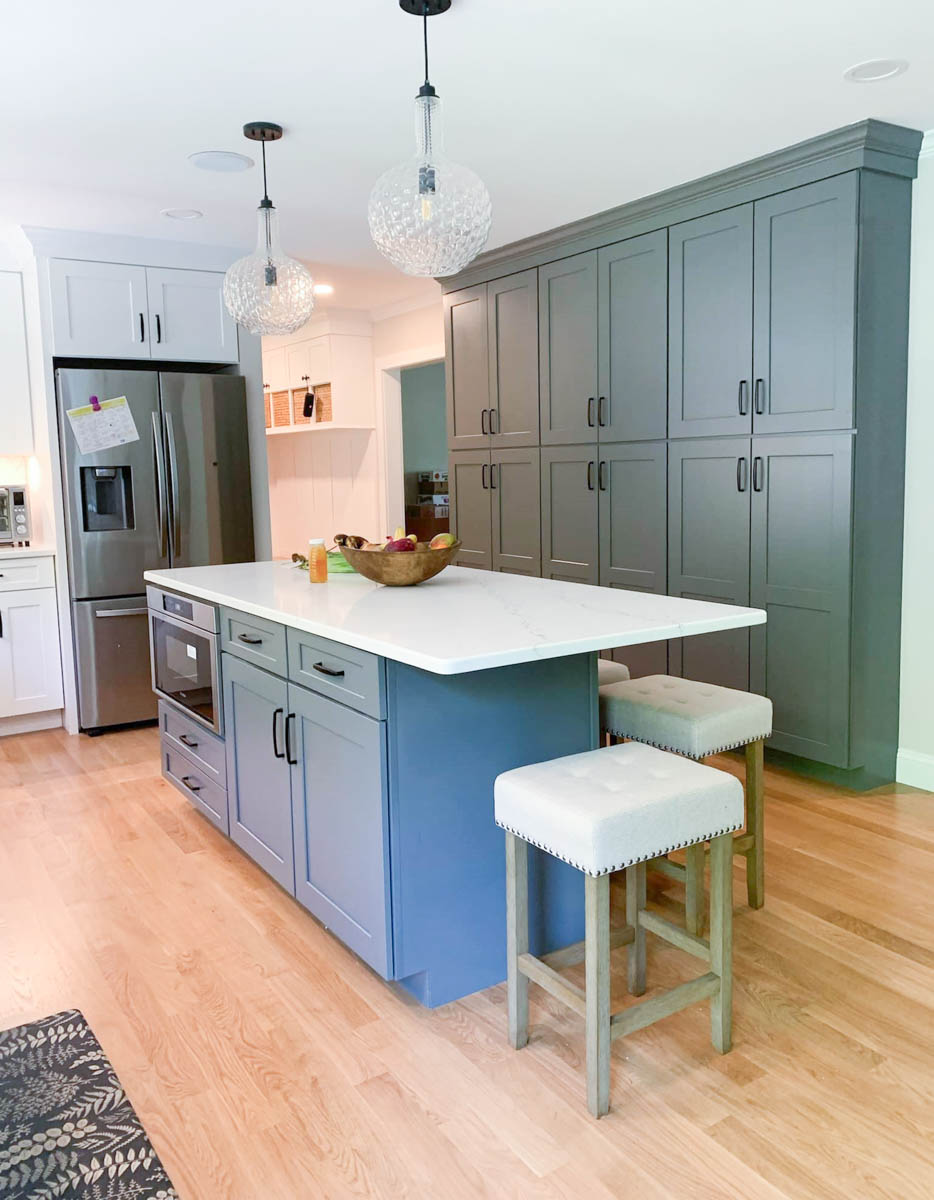


Breaking Down Kitchen Remodel Costs in NH for 2026
The price tag for your NH kitchen remodel in 2026 will depend on multiple variables, including your square footage, structural changes, and the grade of materials you select.
It is also important to plan for local market realities: New England construction costs are currently running about 10% higher than the national average, and high demand for licensed plumbers, electricians, and carpenters means skilled labor will make up roughly 30% to 50% of your total budget.
Rather than guessing, here is what most New Hampshire homeowners can expect to invest this year:
Footprint-Retained
$30,000 – $45,000
Mid-Range
$50,000 – $85,000
High-End & Structural
$90,000 – $160,000+
With ongoing increases in material prices and economic factors, staying well-informed helps you create a renovation plan that works within your financial parameters.
2026 Design Trends Shaping NH Kitchens
Before diving into the core components of your budget, it helps to know what features are driving local design this year. In 2026, we are seeing a major shift in how Granite State homeowners design their spaces:
Warmth over All-White
The sterile white kitchens are making way for warm wood tones like white oak, paired with earthy cabinet hues such as sage green, soft taupe, and moody blues.
Purpose-Driven Zones
Instead of basic islands, homeowners now heavily request dedicated storage zones—like hidden butler pantries and built-in beverage bars—to keep counters clear.
Warm Finishes
Matte black fixtures are making way for the timeless appeal of brushed nickel, satin brass, and warm metallic hardware that ages beautifully through the years.
The 6 Major Cost Drivers in an NH Kitchen Remodel
Structural Load-Bearing Wall Removal
Removing a wall to open up a kitchen is not simply a demolition task. If the wall is load-bearing, it carries weight from the roof or upper floors down to the foundation. Adding structural beam support adds $5,000 to $18,000+ to a project budget, depending on beam span and whether new concrete footings are required.
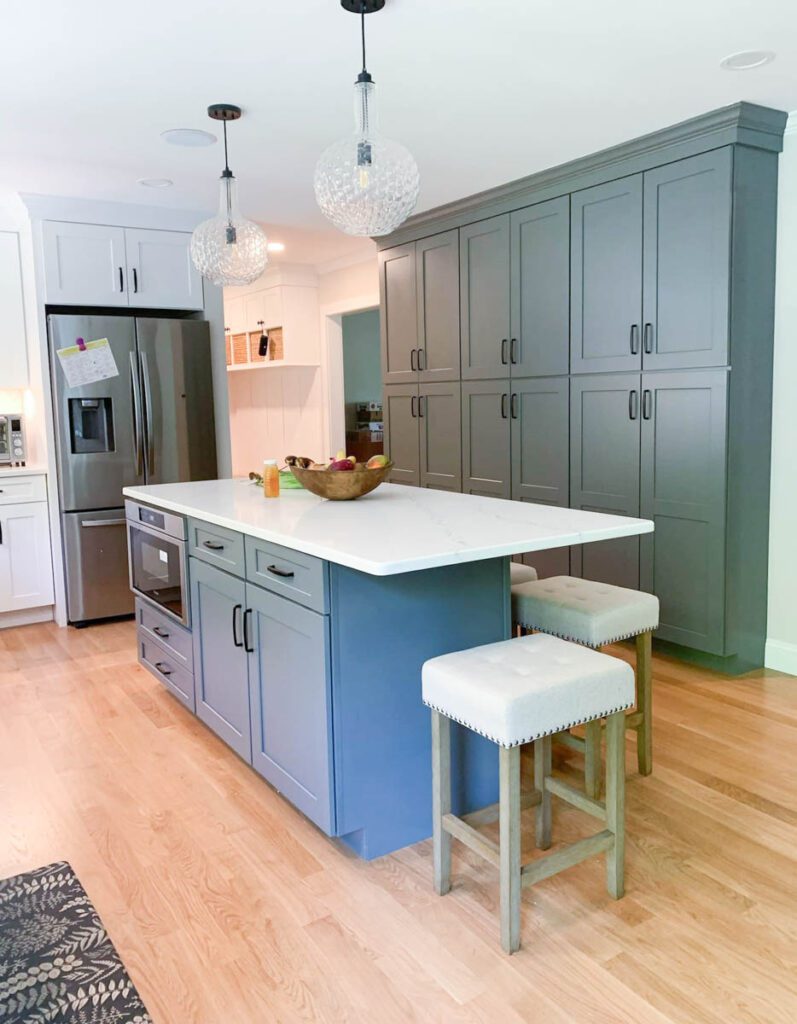
Custom Cabinetry
Cabinetry represents the single largest material expense, typically accounting for 30% to 35% of total project costs. Stock cabinetry boxes offer rigid size constraints. Semi-custom and full custom cabinets allow exact adjustments, solid plywood box construction, and heavy-duty drawer joinery.
Island Utilities
Adding a new center island requires bringing power and plumbing to the center of the room. Trenching subfloors, drilling floor joists, and running dedicated electrical circuits add $2,500 to $6,500 to an island installation scope.

Mechanical Rerouting
Opening up walls exposes hidden mechanical systems. Modern NH building codes dictate strict compliance for dedicated electrical circuits, rerouted plumbing vents, and relocated HVAC ductwork.

Stone Countertops
Quartz and Granite slabs range from $75 to $150+ per square foot installed. Complex cutouts for undermount sinks, cooktops, and heavy stone overhangs requiring hidden steel plate supports increase fabrication and installation costs.

Subfloors & Flooring
In older New Hampshire homes, tearing up old flooring often reveals rotting subfloors or unlevel joists. Leveling a sagging subfloor or replacing water-damaged underlayment adds $1,500 to $4,000 in prep work before new flooring can be installed.
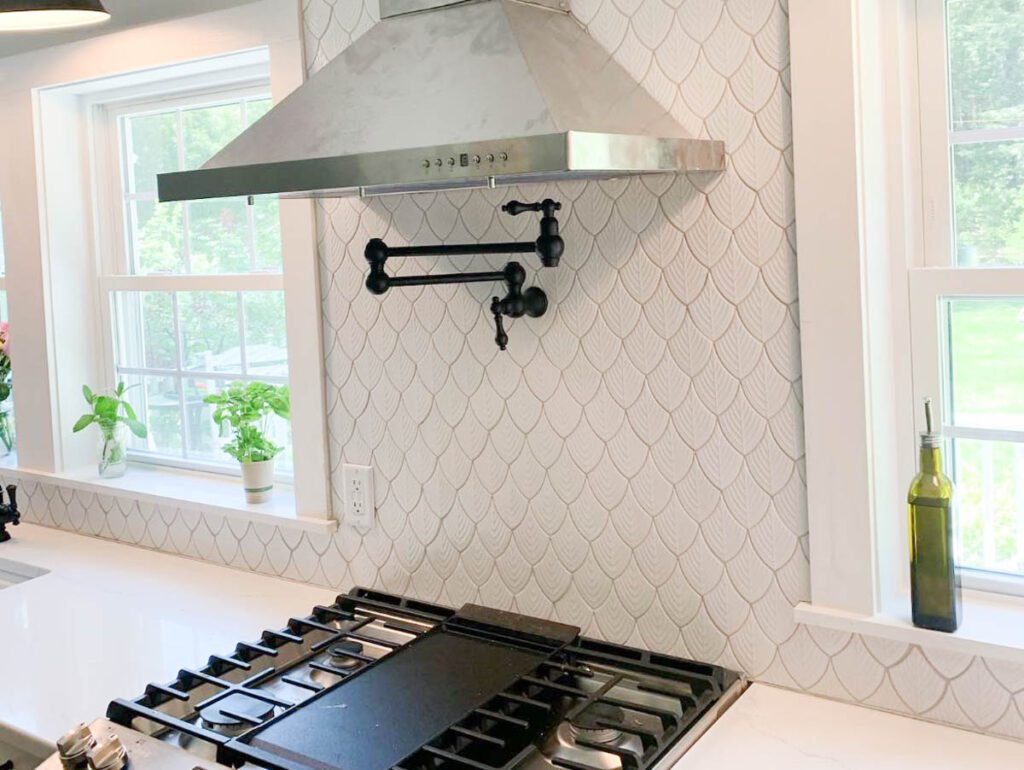
Where the Money Goes: Labor vs. Materials in NH
A common misconception is that material purchases make up the vast majority of a renovation bill. In New Hampshire, skilled trade labor and structural framing account for roughly 45% to 55% of the overall invoice.
Working with an owner-led, general contracting team that self-performs framing, cabinet installation, and structural modifications eliminates middleman management fees and ensures line-item transparency across every phase of construction.
Frequently Asked Questions About NH Kitchen Remodeling
Every home has unique structural challenges, mechanical layouts, and timeline requirements. Here are the most common questions we answer for homeowners planning a major kitchen remodel in New Hampshire.
Get Your Free Kitchen Remodel Estimate
Ready to transform your New Hampshire kitchen? Contact us today for a free, no-obligation consultation and discover exactly what your kitchen remodel will cost in 2026.